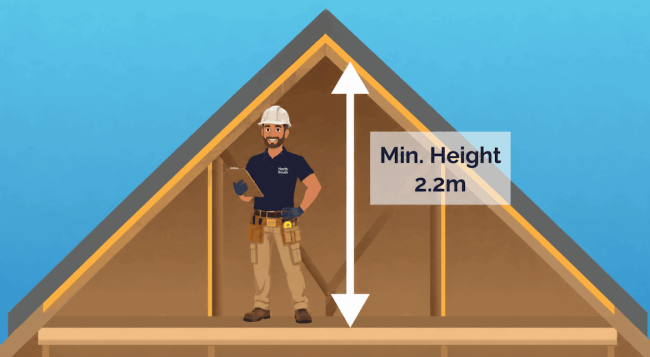
You typically need a minimum roof height of around 2.2 metres for a loft conversion to be practical and compliant with Building Regulations. Surveys across UK housing stock suggest that around 60% of lofts in older terraced and semi detached homes fall below ideal head height before any structural adjustments are made, which is why early measurement is so important.
What Roof Height Do You Actually Need For A Loft Conversion?
The 2.2 metre guideline is the widely accepted benchmark used by designers, architects and building control officers. It is measured from the top of the existing ceiling joists to the highest point of the roof ridge. Once insulation, flooring and plasterboard are added, you lose some of that space, so starting above this threshold is what makes a loft feel genuinely liveable rather than compromised.
Why Is 2.2 Metres The Industry Benchmark?
This measurement has become standard because it reflects how people actually use converted lofts. Anything lower can feel tight once finished, particularly when walking across the centre of the room or positioning furniture. While Building Regulations do not set a single rigid minimum room height, they do focus on safe and practical usability, and 2.2 metres is the level most professionals work towards to achieve that balance.
What If Your Loft Is Below The Required Height?
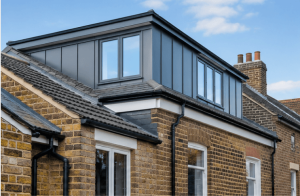
If your loft is under 2.2 metres, it does not automatically rule out a conversion, but it does mean more design work is needed. Common solutions include adding a dormer to increase usable space, lowering ceilings in the rooms below or in more complex cases, raising the roof structure. Each option changes both the cost and layout, but they can turn a restrictive space into a fully functional room when done correctly.
How Much Usable Floor Area Do You Need?
Height alone is not the only consideration. Building control also looks at how much of the floor area offers usable headroom.
As a general rule, around 50% of the loft floor should provide practical standing height for the space to feel balanced and functional. This ensures the room is not just technically accessible but actually comfortable to live in.
What Height Is Required For Loft Stairs?
Staircase design is often where loft conversions become more technical. You will usually need around 2 metres of head height above the stairs, although this can reduce slightly to about 1.9 metres in tighter roof sections. The position of the stairs can influence the entire layout of the conversion, which is why early planning is essential.
How Does Roof Shape Affect Conversion Potential?
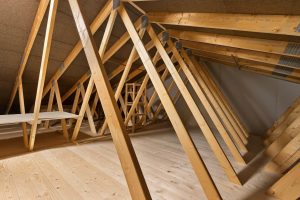
Roof structure plays a major role in what is possible. Steeper pitched roofs naturally provide more internal head height and are generally easier to convert.
Shallower roofs often require dormer extensions or structural alterations to create enough usable space. Even the internal framing, such as trussed versus traditional rafters, can affect how straightforward the project will be.
What Makes A Loft Feel Comfortable Once Completed?
While 2.2 metres is the minimum starting point, a finished loft feels noticeably better when it reaches around 2.4 to 2.6 metres of head height in key areas. That extra space makes furniture placement easier, improves natural movement through the room and creates a more open atmosphere overall. Small differences in height can have a surprisingly large impact on how the room is used day to day.
Final Thoughts
Getting an accurate measurement early on is the most important step in planning a loft conversion as it determines what is realistically achievable. At NorthSouth, we regularly assess roof height and layouts in properties across Yorkshire to help homeowners understand their options before committing to a design.
Our expert team can advise you and offer the best loft conversions across Yorkshire, turning tight roof spaces into well planned, spacious and practical living areas. Get in touch today for a consultation!

Matt Hack is a loft conversion building specialist who works across Yorkshire. With over 16 years of industry experience, he focuses on precision craftsmanship and a commitment to delivering spaces that feel as premium as they look.