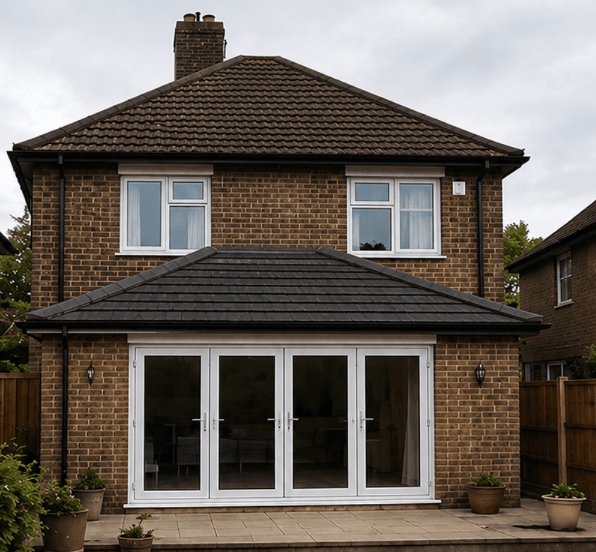
Your loft may be suitable for conversion, but it depends on factors such as head height, roof structure, access and the amount of usable space available. A loft conversion is one of the most popular ways to create extra room without moving house, with research suggesting that a well planned conversion can add up to 20% to a property’s value.
Many homeowners look up at their unused loft space and wonder whether it could become a bedroom, office or even a relaxing master suite. It is easy to assume that only large, spacious lofts are worth converting, but that is not always the case. Some of the most impressive transformations start with awkward roof spaces that simply need the right design approach.
Every property is different, which is why a professional assessment is so important. The shape of your roof, the age of your home and the layout below all play a part in deciding what is possible.
What Is The First Thing To Check Before A Loft Conversion?
The first thing to look at is the available head height. As a general guide, around 2.2 metres from the top of the existing ceiling joists to the highest point of the roof ridge is considered a good starting point for a comfortable loft conversion.
This measurement gives enough room for insulation, flooring and plasterboard while still allowing the finished space to feel open and practical. If your loft falls slightly short, that does not always mean the project cannot go ahead. There may be clever solutions available depending on your home.
Does My Roof Type Affect Whether I Can Convert My Loft?
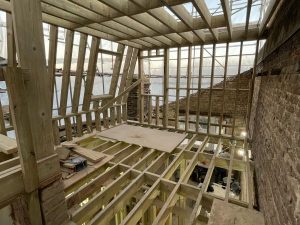
Your roof structure has a huge influence on the type of conversion you can achieve. Traditional pitched roofs often provide plenty of internal space, making them well suited to conversions. Properties with trussed roofs can also be converted, although they may require more structural changes to create the desired room.
The roof pitch matters too. A steeper roof naturally creates more usable height, while a shallower roof may benefit from options such as a dormer conversion or other structural adjustments.
How Much Space Does My Loft Need?
There is no minimum size that guarantees a successful loft conversion. The key is how the space is designed and used.
A smaller loft can still become a valuable addition when every area is carefully considered. Built in storage, roof windows and clever layouts can help maximise the available space while keeping the room feeling comfortable rather than cramped.
The aim is not simply to fill the loft with furniture, but to create somewhere that feels like a natural extension of your home.
Will There Be Enough Room For A Staircase?
The staircase is often one of the biggest design considerations. It needs to provide safe access while working with the existing layout of your home.
A well planned staircase can make the difference between a loft that feels like an afterthought and one that feels like it has always belonged there. The position of bedrooms, hallways and landing areas below will all influence where the new stairs can go.
Do I Need Planning Permission For A Loft Conversion?
Many loft conversions fall under permitted development rights, meaning planning permission may not always be required. However, every property is different and certain homes may have restrictions, especially if they are in a conservation area or have specific planning conditions.
Even when planning permission is not needed, Building Regulations approval will still be required. This ensures the conversion meets important requirements around structure, insulation, fire safety and overall quality.
Can An Awkward Loft Still Be Converted?
Yes, an awkward loft can often still become a fantastic living space. Sloping ceilings, chimney breasts and unusual layouts may seem like obstacles, but experienced loft specialists are used to finding practical solutions.
A design that works around the existing character of the property often creates a more interesting and individual result. Sometimes the features that appear challenging at first can become part of what makes the finished room unique.
How Do I Know If My Loft Is Really Suitable?
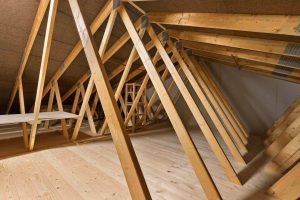
The best way to find out is through a professional survey. Looking through the loft hatch will only show part of the picture. A proper assessment will consider measurements, roof construction, access, storage requirements and what you want to achieve from the finished space.
A good loft conversion company will help you understand what is realistic, explain the options available and make sure the final design works for both your home and your lifestyle.
Final Thoughts
Almost every loft has potential, but unlocking that potential comes down to careful planning and the right expertise. At NorthSouth, our dedicated team works with homeowners across Yorkshire to assess their spaces, explain their options and create practical conversions designed around each individual home. Whether you are considering an extra bedroom, office or simply want to make better use of wasted space, NorthSouth can advise you on the best approach and offer high quality loft conversions across Yorkshire!

Matt Hack is a loft conversion building specialist who works across Yorkshire. With over 16 years of industry experience, he focuses on precision craftsmanship and a commitment to delivering spaces that feel as premium as they look.