
A loft conversion should not cause subsidence when it is properly designed, structurally assessed and built by experienced professionals. However, because a loft conversion adds weight to your home and changes how some of the existing structure carries loads, it is important to make sure your property can safely support the new space before work begins.
Subsidence is when the ground beneath a property moves or sinks, causing the building above it to move too. It can lead to cracks in walls, uneven floors, sticking doors and windows and, in more serious cases, significant structural damage.
This does not mean you should be concerned about having a loft conversion. In most cases, the additional weight from a loft conversion does not significantly increase the load transferred to the foundations. However, every property is different, which is why the existing structure and foundations need to be considered as part of the planning process.
Can A Loft Conversion Increase The Risk Of Subsidence?
A loft conversion can change the loads placed on your property, but a well designed conversion should account for this from the beginning. Your existing walls, beams and foundations may need to support additional weight from new floor joists, structural steels, walls and the finished loft space. In some properties, the foundations may need to be checked to make sure they are suitable for the additional loads.
This is particularly important in older homes or properties where the original structure has already been altered. For example, if a load bearing wall has previously been removed downstairs, the way weight is transferred through the house may be different from the original design.
A structural engineer can assess the proposed conversion and determine how the new loads should be supported. This helps to make sure that the design works with the existing structure rather than putting unnecessary stress on it.
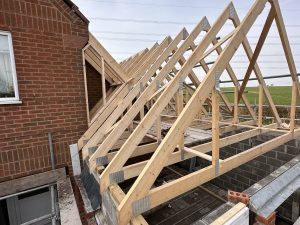
What Causes Subsidence During A Loft Conversion?
It is important to understand that subsidence is generally related to movement in the ground beneath a property rather than simply the addition of a loft conversion.
There are several potential causes of subsidence, including clay soil shrinking during dry conditions, trees affecting moisture levels in the ground, poor ground conditions and previous construction or structural issues. Historical mining or underground workings can also be relevant in some areas.
The weight of a loft conversion is therefore not automatically going to cause subsidence. The key is understanding the property, its foundations and the ground it sits on before construction starts.
Do Loft Conversions Need Stronger Foundations?
Not necessarily. The Planning Portal explains that the additional weight from a typical loft conversion does not generally result in a significant increase in the load transferred to the foundations. However, there are circumstances where existing foundations may need to be checked and potentially strengthened.
If an assessment shows that the existing foundations are not suitable for the proposed work, additional measures may be required. In some cases, this could include underpinning or another specialist foundation solution.
This is one of the reasons professional structural advice is so important. It is far better to identify a potential issue before construction starts than discover a structural problem once the conversion is underway.
Can An Existing Property With Subsidence Have A Loft Conversion?
It may be possible to carry out a loft conversion on a property that has experienced subsidence, but it should never be treated as a standard loft conversion. The cause and extent of the movement would need to be properly understood before work begins. Where subsidence or settlement is linked to weak ground, clay shrinkage, mining or other ground conditions, specialist engineering advice may be needed.
A structural engineer can help establish whether the proposed loft conversion is suitable and whether any additional structural work needs to be considered.
If you have noticed cracks or other signs of movement in your home, it is also important not to assume that they are caused by subsidence. Cracks can occur for many different reasons, so getting the right professional assessment is essential.
How Do You Prevent Structural Problems With A Loft Conversion?
Good planning is one of the best ways to prevent structural problems. Before starting your loft conversion, the existing structure should be assessed and the new floor, beams, walls and roof structure designed to safely carry the required loads. Building regulations also require structural considerations to be addressed, including the stability of existing walls and the adequacy of foundations where necessary.
The construction itself is just as important as the design. Structural steels and floor joists need to be installed correctly, load bearing elements need to be properly supported and any changes to the existing roof structure need to be carefully considered.
A professional loft conversion company should work alongside the relevant structural and building control professionals to make sure the conversion is safe, compliant and suitable for your property.

Speak To NorthSouth About Your Loft Conversion
If you are considering a loft conversion, getting the structure right from the start can give you much greater peace of mind. NorthSouth are loft conversion specialists and experts with more than 16 years of experience, helping homeowners across Wakefield, Tingley, Harrogate, Knaresborough and Leeds. Our team can assess your loft space, talk through your plans and provide expert advice on how to build a strong and well designed loft conversion that works safely within your home.

Matt Hack is a loft conversion building specialist who works across Yorkshire. With over 16 years of industry experience, he focuses on precision craftsmanship and a commitment to delivering spaces that feel as premium as they look.