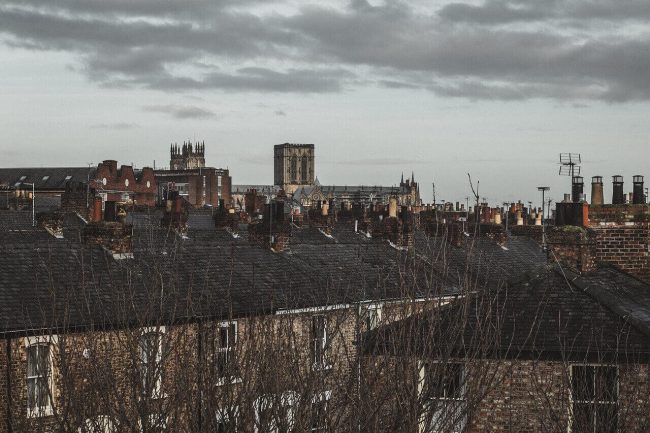
No, not every house is suitable for a loft conversion but many properties can be transformed into valuable extra living space with the right design and structural approach. From compact homes in Leeds to larger properties across Yorkshire, the possibilities can be surprisingly varied.
A loft conversion can be one of the most effective ways to make better use of the space you already have. Whether you want an additional bedroom, home office, ensuite or simply a more practical area for your family, the loft could offer the answer without moving home.
What Makes A House Suitable For A Loft Conversion?
The biggest consideration is the existing loft space. There needs to be enough room to create a usable floor area while still allowing adequate head height once the necessary structural work and insulation have been completed.
The shape and pitch of your roof can make a significant difference. Properties with a steeper roof often have more usable space, while a shallow roof may require more substantial alterations.
The existing structure of the property also needs to be assessed. Floor joists, roof supports, chimney positions, access and the location of the staircase can all influence what is realistically achievable.
This is why there is no simple rule saying that a particular type of house can or cannot have a loft conversion. Every property needs to be considered individually.
How Much Head Height Do You Need?
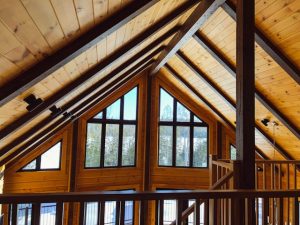
Head height is one of the first things a loft conversion specialist will look at. As a general guide, around 2.2 metres of headroom is often considered desirable for a comfortable converted loft, although there are different ways to approach properties with less available height.
A property with limited headroom is not necessarily ruled out. Options such as lowering the floor, altering the roof structure or choosing a different style of conversion may make the project possible. The important thing is to establish what can be achieved before deciding on the design.
What If My Loft Is Too Small?
A small loft does not automatically mean that conversion is impossible. The right design can make a considerable difference to how much usable space is created.
For some homes, a Velux conversion may provide a straightforward way to introduce natural light and create a useful room. Other properties may benefit from a dormer conversion, which extends the available floor space and can provide considerably more headroom.
A Mansard conversion can create even more internal space by changing a significant section of the roof structure. Roof lift conversions are another option where the existing roof height or design presents a challenge.
Do All Loft Conversions Need Planning Permission?
Not necessarily. Some loft conversions can be completed under permitted development rights, provided they meet the relevant requirements. Others will require planning permission, particularly where the proposed work falls outside of permitted development rules or the property is subject to specific restrictions.
Building Regulations approval is also an important part of the process. This covers areas such as structural stability, insulation, fire safety and the staircase.
At NorthSouth, our professional loft conversion builders can assess your property and explain which permissions and approvals are likely to apply before work begins.
Is A Loft Conversion Worth It?
For many homeowners, absolutely. A loft conversion can provide valuable additional space without sacrificing garden space or requiring an extension at ground level.
Research from the Nationwide Building Society has previously found that adding a loft conversion with a double bedroom and ensuite could add around 20% to the value of a property, although the actual figure will depend on the home, location and quality of the work. The potential value is particularly worth considering in areas where additional bedrooms and well designed living space are in demand.
What Type Of Loft Conversion Is Best For My House?
There is no single conversion that works for every property. A Velux conversion may be ideal for a home with plenty of existing roof space, while a dormer could be better suited to a property where additional headroom and floor space are required.
A Mansard conversion can be particularly effective when homeowners want to maximise the available space, while a roof lift can provide a solution where the existing roof height makes a conventional conversion difficult.
At NorthSouth, we look at the property as a whole rather than trying to fit every homeowner into the same design. Our team works across Yorkshire, including Leeds, Wakefield, Harrogate and Knaresborough, creating loft conversions around the individual property and the way you want to use the finished space.
Could Your Loft Become Another Room?
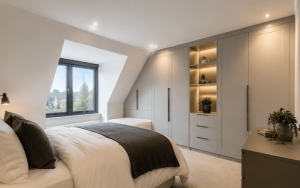
Even if your loft currently looks too small, dark or awkward to use, it may have considerably more potential than you realise. The only way to know what is possible is to have your property properly assessed.
From initial ideas through to the structural requirements and finished conversion, NorthSouth can help you understand your options and create additional space that genuinely works for your home. Get in touch today!

Matt Hack is a loft conversion building specialist who works across Yorkshire. With over 16 years of industry experience, he focuses on precision craftsmanship and a commitment to delivering spaces that feel as premium as they look.