Trying to decide which loft conversion layout will work best for your home? The answer depends on how you live day to day, how much headroom your loft offers and what kind of atmosphere you want to create, with property experts estimating that a quality loft conversion can add up to 20% to a home’s value in the UK.
A loft should never feel like an afterthought. When designed properly, it can become one of the most useful and comfortable spaces in the house. Some homeowners want a peaceful bedroom tucked away from the rest of the property, while others need somewhere practical for work, storage or growing family life. The layout you choose shapes how the room feels, how easily you move around it and how much natural light reaches the space.
What Makes A Loft Bedroom Layout Work Well?
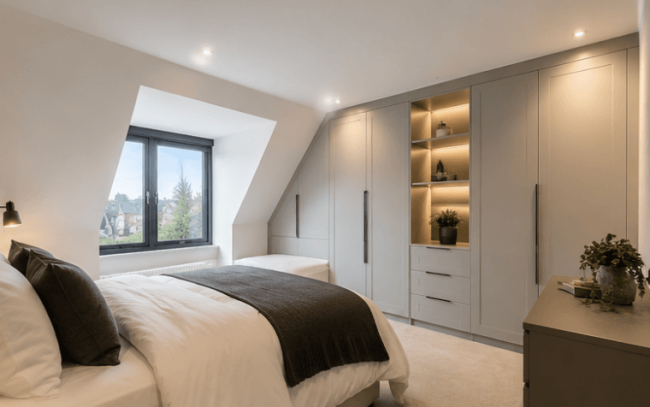
For many households, adding a bedroom is the main reason for converting a loft. The upper floor naturally feels quieter and more private, making it ideal for sleeping areas.
A common mistake is trying to squeeze too much furniture into the room. Simpler layouts usually work better. Positioning the bed beneath the tallest part of the ceiling helps the room feel more open and comfortable to walk around. Lower sections beneath sloping walls can then be used for fitted cupboards, drawers or shelving.
Natural light also changes the feel of a loft bedroom completely. Roof windows placed above eye level can brighten darker corners and make the room feel far larger than it really is. In period homes especially, this can create a warm and inviting atmosphere that feels separate from the rest of the property.
Around 33% of loft conversions in the UK are used to create additional bedrooms, showing just how popular this style of layout has become with homeowners looking for extra living space.
Larger lofts may also have enough room for an ensuite bathroom. Keeping plumbing close to existing pipework below often makes installation smoother and more cost effective.
Can A Loft Become A Practical Home Office?
More people are working from home than ever before, which has changed the way loft spaces are being used. Instead of serving purely as spare bedrooms, many lofts are now designed as dedicated work areas away from the distractions of busy family rooms.
A good office layout does not need excessive furniture. In fact, keeping the space uncluttered often makes it easier to concentrate. A fitted desk beneath a roof window can create a bright workspace without taking up unnecessary room. Built in shelves along the eaves also provide useful storage while keeping the layout neat.
The biggest advantage of a loft office is separation. Even in smaller homes, having a workspace away from the main living areas can help create a more balanced routine during the working week.
Which Loft Layouts Suit Growing Families?
Family homes often require flexibility, which is why many loft conversions are designed with more than one purpose in mind. A loft can function as a bedroom and study area, a teenager’s private retreat or even a combined playroom and guest space.
Dormer conversions are particularly useful for family layouts because they create extra floor area and improve ceiling height. This additional space makes furniture placement much easier and helps the room feel less restricted.
In older terraced homes, L shaped loft conversions are often chosen because they provide enough room to divide the loft naturally into separate zones. One side might become a sleeping area, while the other could be used for reading, studying or relaxing.
Storage becomes even more important in family focused layouts. Hidden cupboards beneath sloping ceilings can prevent clutter building up and help the room remain functional over time.

Are Open Plan Loft Designs Becoming More Popular?
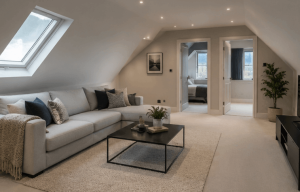
Many modern loft conversions now focus on open layouts rather than dividing the space into smaller rooms. Open plan designs can make even compact lofts feel airy and spacious when planned carefully.
Instead of using solid walls throughout, homeowners often create subtle divisions using furniture placement, lighting or partial screens. This keeps the room feeling connected while still allowing different sections to serve different purposes.
Large roof windows and lighter interior colours also help open loft layouts feel brighter. In homes where natural light is limited downstairs, this style of conversion can completely change the overall character of the property.
Research across the UK housing market suggests homeowners are increasingly prioritising open and multifunctional living spaces when renovating their homes.
Why Is Professional Loft Layout Advice Important?
No two lofts are exactly the same. Roof shape, ceiling height, staircase position and natural light all affect what type of layout will work best.
At NorthSouth, we are proud to be experienced loft conversion specialists who can help advise homeowners on layouts that suit both the structure of the property and the way the space will actually be used. Our experience allows us to recommend practical designs that maximise comfort, storage and long term value.
A thoughtfully planned loft conversion should feel like a natural extension of the home rather than an added extra. With the right layout, even an unused attic can become one of the most valuable and enjoyable rooms in the house!

Matt Hack is a loft conversion building specialist who works across Yorkshire. With over 16 years of industry experience, he focuses on precision craftsmanship and a commitment to delivering spaces that feel as premium as they look.