You do not always need planning permission for a dormer loft conversion as some projects fall under permitted development rights in England. However, the size of your dormer, its position on the roof and the type of property you live in can all affect whether you need to apply.
If you are thinking about turning your loft into a bedroom, home office or somewhere to escape the chaos downstairs, it is worth checking the rules before getting too carried away with designs. Getting this sorted early can save you time, money and the disappointment of having to rethink your plans later.
When Can A Dormer Loft Conversion Be Built Without Planning Permission?
A dormer loft conversion may qualify as permitted development if it meets the relevant planning rules. These allow certain home improvements to go ahead without a formal planning application, provided the work stays within specific limits.
For a dormer loft conversion in England, there are three figures worth knowing:
- 40 cubic metres: The maximum additional roof space allowed for a terraced house.
- 50 cubic metres: The maximum additional roof space allowed for a semi detached or detached house.
- 20 centimetres: The dormer must generally sit at least this far above the original eaves, measured along the roof slope, subject to the applicable rules.
These volume limits include previous enlargements to the original roof space, so it is important to look at any work that has already been carried out. The figures are not an automatic allowance for every property either. Other restrictions still apply and meeting the size requirements alone does not guarantee that planning permission is unnecessary.
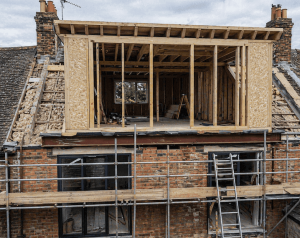
When Do You Need Planning Permission For A Dormer?
There are several situations where you may need to submit a planning application:
Your dormer faces the road
If the proposed extension projects beyond the principal roof slope facing a highway, it will generally fall outside permitted development rights. This is why a dormer at the back of a house may be possible without planning permission, while a similar design at the front may require approval.
Your property is in a conservation area
Additional restrictions apply in conservation areas, National Parks, National Landscapes and certain other designated areas. Roof enlargements are generally excluded from permitted development rights in these locations.
Your plans exceed the permitted limits
If the dormer would exceed the allowable roof volume, rise above the existing roof ridge or extend beyond the permitted boundaries of the original house, you may need planning permission.
Your property has restricted development rights
Some homes have had their permitted development rights removed by a local planning authority. Flats and maisonettes are also treated differently from houses under these rules, so you should not assume the same allowances apply.
Listed buildings require particular care as listed building consent may be needed for alterations even where other planning rules might appear to allow the work.
The important thing to remember is that every roof is different. Two houses on the same street can have different planning requirements depending on their original design, previous alterations and location.
Do You Still Need Building Regulations Approval?
Yes, most dormer loft conversions will require building regulations approval, even when planning permission is not necessary.
Building regulations cover the safety and quality of the finished conversion. This includes structural strength, fire safety, insulation, ventilation, stairs and safe access. Your new room might look beautiful, but it also needs to be suitable for everyday use.
It is also worth thinking about the practical details before work begins. Where will the staircase go? Will you have enough headroom? Can the existing roof structure accommodate the changes? Sorting out these questions early can make a real difference to the finished space.
If your project qualifies as permitted development, you can also consider applying for a lawful development certificate. This provides formal confirmation that the proposed work is lawful, which can be helpful if you decide to sell your home in the future.
How Can NorthSouth Help With Your Dormer Loft Conversion?
At NorthSouth, we know that a loft conversion is about more than adding another room. It is about making better use of the home you already have, whether that means creating a proper bedroom for a growing family, a quieter place to work or a little more breathing room without moving house.
We offer loft conversions across Yorkshire, with options including dormer, Velux, hip to gable, mansard and roof lift conversions. Our expert team can help you understand the options available for your property and guide you through the planning considerations before the building work begins.
Every project has its own requirements, so we recommend checking the relevant planning rules before committing to a design. If an application is needed, getting the right advice at the outset can help you plan the next steps with greater confidence.
If you are considering a dormer loft conversion, NorthSouth can help you explore the possibilities and arrange a free no-obligation quote tailored to your home!
Final Thoughts
Before making any decisions, check the rules with your local planning authority and make sure building regulations are covered too. With a little planning at the start, you can focus on what matters most of creating a loft space that works for your home and the way you live.

Matt Hack is a loft conversion building specialist who works across Yorkshire. With over 16 years of industry experience, he focuses on precision craftsmanship and a commitment to delivering spaces that feel as premium as they look.