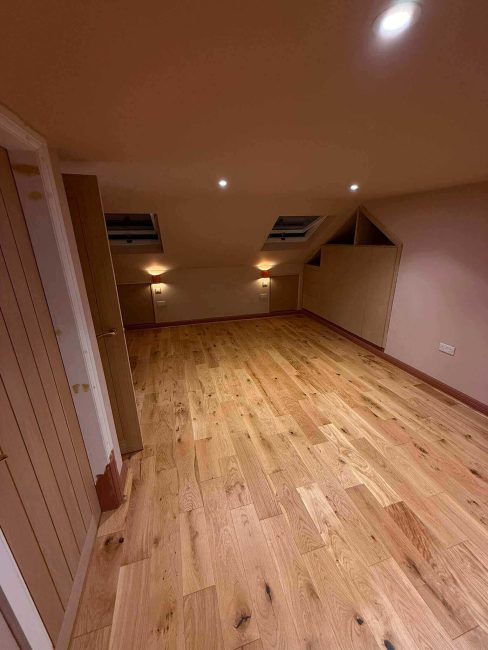
No, your loft may not be too small for a conversion! The height, shape and structure of your roof are often more important than simply looking at the amount of floor space available.
It is surprisingly common for homeowners to look into their loft, see a low ceiling and a few awkward corners and assume there is not enough room. However, a loft that looks small at first can sometimes be transformed into a genuinely useful new room with the right design.
Loft conversions remain a popular option for homeowners who want more space without moving house or sacrificing their garden.
How Much Head Height Do You Need For A Loft Conversion?
One of the most important measurements is the height of your existing loft. The Planning Portal states that loft conversions require a minimum height of 2.2 metres, alongside the need to meet building regulations.
However, this does not mean that anything measuring less than 2.2 metres should immediately be written off. The roof structure, proposed design and amount of usable space all need to be considered.
For example, you might have plenty of height in the centre of the loft but much less towards the edges. This can still work well if the room is designed around the shape of the roof.
Does A Small Loft Mean A Small Room?
Not necessarily. A clever layout can make a surprisingly big difference.
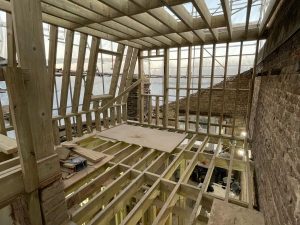
Instead of trying to make every centimetre look like conventional floor space, a good loft design works with the shape of the room. Sloping areas can be used for storage, wardrobes or cupboards, while the areas with the greatest head height can be reserved for walking, sleeping and other everyday activities. This is particularly useful when creating a bedroom, where built in storage can make use of parts of the loft that would otherwise be difficult to furnish.
Can You Convert A Loft With A Low Roof?
Sometimes. If your existing roof does not provide enough height, there may be alternative options depending on the property.
A dormer can create additional headroom and usable floor space, while other types of structural alteration may be possible in suitable properties. A roof lift is another option that can be considered for some homes, although this is a considerably larger project and will depend on the individual property and planning requirements.
There is no single solution that works for every house, which is why an assessment is so important!
What If There Is Hardly Any Floor Space?
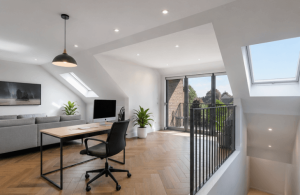
The amount of usable floor space matters, but it is not the only consideration. A compact loft could potentially become a home office, guest bedroom, child’s bedroom or even a small master bedroom. The design needs to be proportionate to the space rather than trying to cram too much into it.
You may also be surprised by how much difference a dormer can make. By changing the roof shape, it can turn areas that previously had very limited headroom into much more practical parts of the room.
What About The Staircase?
The staircase is another major consideration when deciding whether a small loft can be converted.
A proper loft conversion needs a safe means of access and building regulations apply to the new staircase. Where space is limited, a space saving staircase may be possible, although retractable ladders and stairs are not normally acceptable for a liveable loft conversion.
This is why it is important to look at the floor below as well as the loft itself. Sometimes the best position for the staircase is not immediately obvious.
Could A Small Loft Still Become A Bedroom And Ensuite?
Yes, depending on the dimensions and layout of the property. A compact bedroom with an ensuite can be an excellent way to make a difficult loft work harder. The bathroom does not necessarily need a huge amount of space, particularly when the layout is designed around the roof slopes.
Storage can also be built into the eaves, helping to keep the main bedroom area feeling open rather than filling it with freestanding furniture.
How Do I Know If My Loft Is Big Enough?
The best way is to have the loft properly assessed rather than trying to judge it by eye. At NorthSouth, we look at the height, roof structure, available floor space, staircase position and the type of room you want to create. We can then explain what may be achievable and which type of conversion could work best for your home.
We build loft conversions across Yorkshire, from practical smaller conversions to spacious master bedrooms with ensuites. A loft does not have to look huge to have potential. Sometimes it simply needs the right plan!

Matt Hack is a loft conversion building specialist who works across Yorkshire. With over 16 years of industry experience, he focuses on precision craftsmanship and a commitment to delivering spaces that feel as premium as they look.